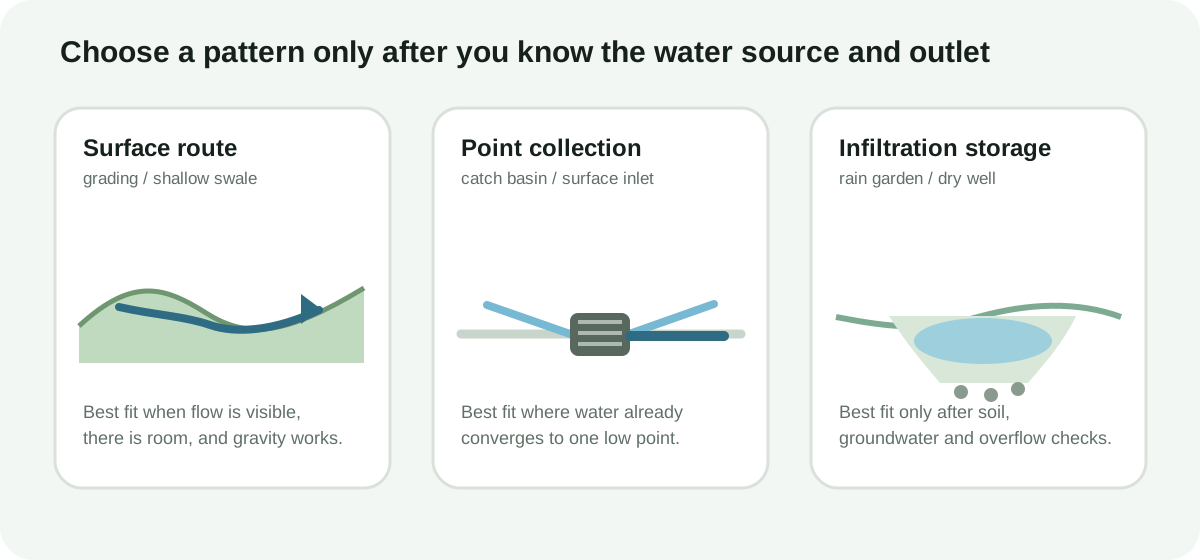
Start with the same three questions for either option
- What water is feeding the feature? Count only the roof, pavement or yard area that actually drains there.
- Can the soil accept water at that location? Use field evidence at the proposed site rather than a broad soil label.
- Where does overflow go? Every storage feature can fill during a larger storm or after a sequence of wet days.
If those questions are still unclear, use the yard planner to mark the source, candidate location and overflow path before comparing structures.
Rain garden: storage you can see
A rain garden is a shallow landscaped depression that temporarily holds runoff near the surface. Because the basin, ponding depth and overflow are visible, it is comparatively easy to observe whether water is arriving, whether it is draining and whether sediment or vegetation is changing performance.
It deserves a first look when there is enough surface area, the site can tolerate a shallow depression, water can enter without eroding the bed, and a safe overflow can be shaped. It may be less attractive where usable yard area is very limited, where the proposed location is too close to a structure or sensitive feature, or where standing surface water would conflict with site use.
Dry well: compact storage below grade
A dry well stores water underground in aggregate voids or a manufactured chamber and then releases it to surrounding soil. The footprint can be smaller at the surface, but the feature is harder to inspect after installation and can be much more difficult to diagnose if sediment, groundwater or slow soil prevents drawdown.
Do not size a dry well from storage volume alone. A large void in slow-draining soil is still a large underground container. Use the soil infiltration field worksheet as a screening observation, then check whatever local method, groundwater separation and setbacks apply before excavation.
Side-by-side planning differences
Estimate volume before arguing about the container
The useful first number is the runoff volume you are trying to manage. Use the runoff volume calculator for rainfall × contributing area, or the dry-well storage screen when you want to compare target water volume with gross stone-zone volume.
For a rain garden, volume is still relevant even though geometry is different: surface area, ponding depth and soil acceptance interact. Wrivel does not turn that into a permit-ready basin design because local criteria can control allowable depth, drawdown time, setbacks and overflow treatment.
When neither option should be first
If the problem is broad visible sheet flow and a gravity outlet exists, grading or a swale may be simpler and easier to inspect. If water converges to one hardscape low point, a surface inlet may fit better. If the problem is concentrated roof water, first test a solid downspout conveyance route using the downspout drainage guide.
Field checklist before choosing
- Contributing roof / pavement / lawn area is identified.
- Storm volume or target capture volume has been estimated.
- Proposed storage location has been checked in the field.
- Seasonal groundwater, bedrock and restrictive layers have been considered.
- Foundation, well, septic, property-line and utility constraints are checked.
- A larger-storm overflow path is visible and lawful.
- Maintenance access is realistic after installation.